
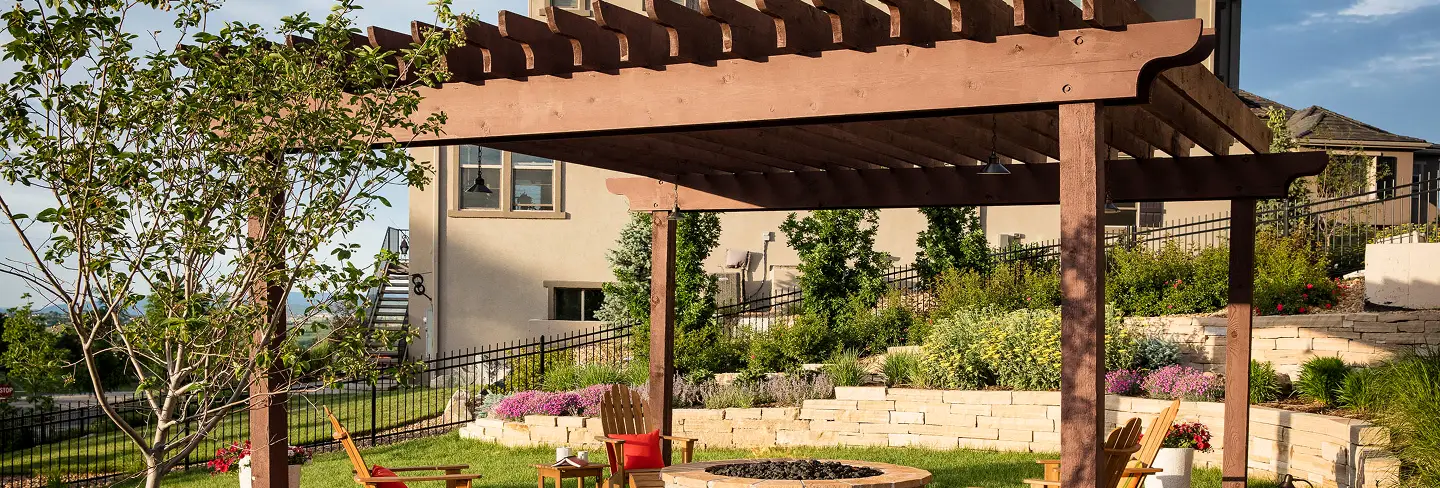
Denver Pergola Builders: Custom Pergola Design and Installation
A well-built pergola turns a plain patio into an outdoor room you actually use. As experienced Denver pergola builders, C&H Landscaping designs and installs custom pergolas that fit your home, your yard, and the way you want to live outside. We are a family-owned, design-build company with skilled masons, carpenters, and installers on staff, so the same team that designs your pergola builds it, as part of our full outdoor construction services across the Denver Metro area.

Custom Pergola Design
Every pergola we build starts with your space and your goals, not a catalog. Our designers work with you to size and position the structure for shade, views, and how your yard already flows, then bring it to life with a detailed plan and renderings so you can see it before we build. You can browse recent projects in our gallery, and see how a pergola fits into a larger plan through our landscape design and estimating process.
Because we are a true design-build team, there is no handoff between a designer and an unrelated crew. One accountable team carries your project from the first sketch to the final walkthrough.
Attached vs. Freestanding Pergolas
One of the first design choices is where the pergola lives:
- Attached pergolas connect to your home, usually extending off the back wall to shade a patio or shelter a door. They feel like an extension of the house and are a natural way to define an outdoor living or dining area right off the kitchen.
- Freestanding pergolas stand on their own anywhere in the yard, over a seating area, a hot tub, a garden, or a fire feature. They give you more freedom to place the structure exactly where you want shade and a focal point.
Attached structures make the most of a space next to the house, while freestanding ones open up the rest of the yard. We help you weigh the layout, sun angles, and how you plan to use the space before deciding.


Wood, Metal, and Composite Materials
Material sets the look, the maintenance, and the longevity of your pergola:
- Wood. Cedar and other quality woods bring a warm, classic, natural look. Wood is beautiful and workable for custom details, and it does best with periodic sealing or staining to hold its color in Colorado’s sun.
- Metal. Powder-coated aluminum and steel give you a clean, modern line with very low maintenance. Aluminum will not rust and is light yet strong, while steel handles longer spans, and both stand up well to weather.
- Composite. Composite and vinyl materials resist rot, warping, and fading and ask almost nothing of you in maintenance. They cost more up front but hold a consistent look for years.
There is no single best material, only the right one for your priorities. We will match it to the look you want, your maintenance appetite, and your budget.
Louvered and Solid-Roof Options
The roof style decides how much sun and weather you let in:
- Open-top pergolas use spaced rafters for dappled shade and airflow, the classic look. They filter the sun without fully blocking the rain.
- Louvered roofs use adjustable slats, often motorized, that you open for light and breeze or close for shade and rain protection. They give you the most control and can be opened to shed snow.
- Solid roofs use panels for full shade and rain cover, turning the space into a true all-weather room, especially when paired with heating. Solid roofs need proper drainage and snow-load engineering, which we build in.


Built for Denver's Climate: Snow, Wind, Sun, and Drainage
A pergola on the Front Range has to handle more than a summer afternoon. Building for Denver’s climate is where local experience earns its keep:
- Snow. Denver’s ground snow load is around 30 pounds per square foot, and more in the foothills. Solid and closed louvered roofs, in particular, have to be engineered to carry it, and louvered roofs can be opened to let snow through.
- Wind. Denver sees strong gusts and chinook winds, with local design wind speeds near 115 mph. Proper footings and anchoring keep a pergola planted, which matters most for taller freestanding and louvered structures.
- Frost and footings. Colorado’s freeze-thaw cycles will heave a poorly set post. We set footings below Denver’s roughly 36-inch frost line and account for the expansive clay soils common here, so your pergola stays true for the long haul.
- Sun. At a mile high, the sun is intense and hard on the finish. Beyond the shade a pergola provides, we steer you toward UV-stable materials and finishes that resist fading.
- Drainage. Covered roofs shed water, so we plan gutters, downspouts, and grading that move it away from your patio and foundation rather than letting it pool.
Denver also requires a building permit for pergolas, and many surrounding communities do as well. As your design-build team, we handle the permitting and setback requirements so your project is done right and by the book.
Integrating Your Pergola With Patios and Outdoor Kitchens
A pergola rarely stands alone. Because we handle the full range of outdoor construction and hardscaping, we can design your pergola as part of one cohesive space, tied into a new or existing patio, framing an outdoor kitchen or bar, or sheltering a dining area or fire feature. Planning it all together means the materials, proportions, and drainage work as a single design rather than a set of add-ons.

Lighting, Heating, and Privacy Options
The right add-ons are what make a pergola usable morning to night and spring to fall:
- Lighting. Integrated LED downlights, string lights, and post lighting extend the evening and set the mood, wired cleanly since we install lighting in-house.
- Heating. Infrared heaters or a nearby fire feature take the chill off Denver’s cool evenings and stretch your outdoor season on both ends.
- Privacy. Lattice panels, screens, retractable shades, and strategic plantings turn an open structure into a private retreat when you want one.
What Affects the Cost of a Pergola
Pergola pricing depends on the choices you make, not a single sticker. The biggest factors are:
- Size and height of the structure
- Material, from wood to powder-coated metal to composite
- Roof style, since open tops cost less than solid or motorized louvered roofs
- Foundation and structural requirements for snow, wind, and frost
- Add-ons like lighting, heating, screens, and privacy features
- Site prep, drainage work, and integration with patios or outdoor kitchens
- Permitting and design complexity
Because every pergola we build is custom, the most accurate way to understand cost is a consultation. We will walk your space, talk through your priorities, and give you a clear, itemized proposal. Request a free consultation to get started.

Pergola FAQs
Do I need a permit to build a pergola in Denver?
Yes. Denver requires a building permit for pergolas, and many surrounding Denver Metro communities do too. As a design-build company, we handle the permitting and setback requirements as part of your project, so you do not have to navigate it alone.
How much does a pergola cost in Denver?
It depends on size, material, roof style, foundation requirements, and add-ons like lighting and heating. Because we build custom, we provide an itemized quote after a consultation rather than a one-size-fits-all price. That way you know exactly what you are paying for.
Can a pergola handle Denver snow and wind?
Yes, when it is engineered for local conditions. We design for Denver’s roughly 30 psf snow load and high wind speeds, set footings below the frost line, and can use louvered roofs that open to shed snow. Proper engineering is the difference between a pergola that lasts and one that fails.
Should I choose an attached or freestanding pergola?
It comes down to your space and how you want to use it. Attached pergolas extend your home and shade a patio off the house, while freestanding pergolas can go anywhere in the yard to cover a seating area, hot tub, or fire feature. We help you decide during design.
What is the best material for a Denver pergola?
There is no single best choice. Aluminum and composite are excellent for low maintenance and durability in Colorado’s sun, while cedar and other woods offer a warm, classic look with periodic upkeep. Whatever you choose, we engineer it for the local climate.
How long does it take to design and build a pergola?
Timelines vary with the size and complexity of the project, permitting, and material lead times. We give you a realistic schedule during the design phase and keep you updated through construction to the final walkthrough.

Talk to Denver's Custom Pergola Builders
If you are ready to add a pergola that fits your home and stands up to Colorado’s weather, we would love to help. Schedule your free consultation with C&H Landscaping, and let our design-build team turn your patio into a space you use all season long.