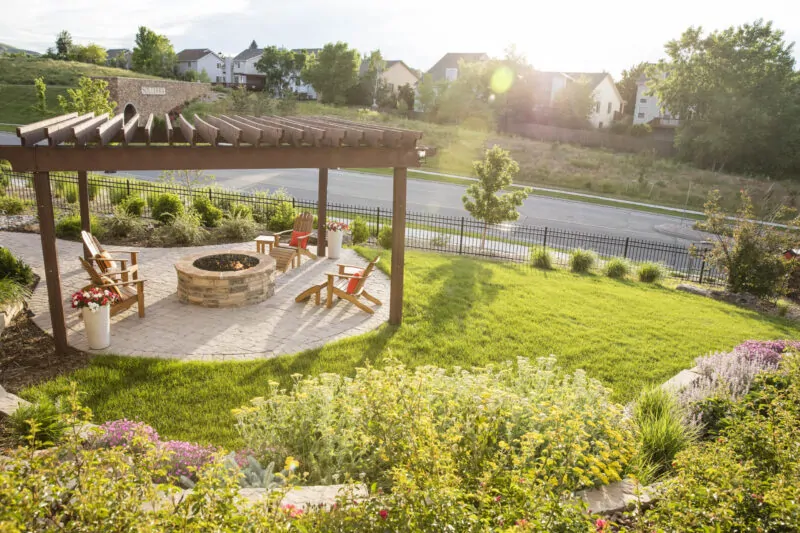
A pergola dropped into the middle of a lawn looks like exactly that: a structure dropped into a lawn. The backyards that actually work treat the pergola as one piece of a larger system, connected to a patio underneath, a walkway leading to it, seating built into the edges, and a kitchen or fire feature nearby. Here are outdoor construction ideas for Denver homes, starting with the pergola and then working outward to everything it should touch.
Pergola Ideas for Shade and Structure
A pergola is a framework of posts and crossbeams that creates a shaded, defined area without closing it in. At Colorado altitude, where afternoon sun is punishing from June through September, that shade is what turns a patio you walk past into a place you sit down. It also gives the yard a vertical anchor, which is what most flat suburban lots are missing.
Attached Pergolas Off the Back Door
Running a pergola off the back of the house extends your living space into the yard and creates a landing spot between the kitchen and the lawn. This is usually the highest-use option, since people gravitate to whatever is closest to the door. Tying the structure into the roofline helps it read as part of the home rather than a bolt-on.
Freestanding Pergolas as a Destination
A freestanding pergola gives people a reason to walk somewhere. Set over a dining table, a seating group, or a hot tub, it turns an empty corner into a destination. It catches more breeze than a structure tight against the house, though it only works if there is a proper surface underneath and a clear path to reach it.
Louvered Roofs and Covered Structures
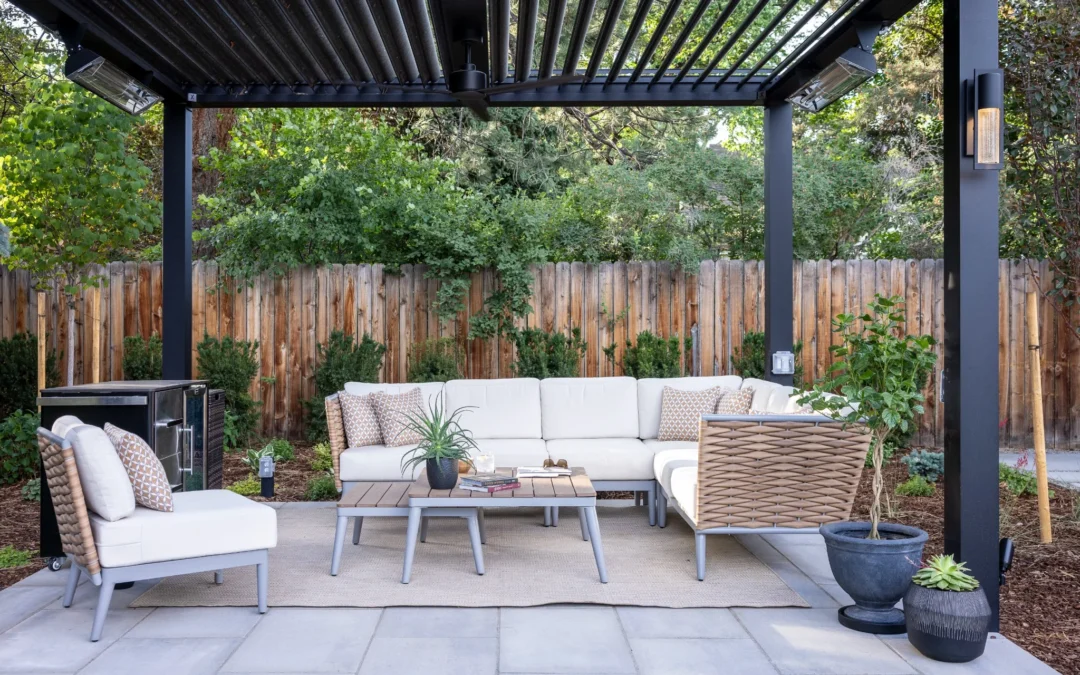
Adjustable louvered pergolas let you rotate the slats to dial in shade through the day, then close them when weather rolls through. In a climate where a sunny afternoon turns into a hailstorm by dinner, that control earns its cost. If you want the space usable in November, a solid covered roof beats an open lattice, since it gives you somewhere to mount lighting, heaters, and ceiling fans. We design all three, from traditional timber to modern metal, so the style can follow your house.
Details worth planning in from the start:
- Integrated lighting on a dimmer
- Overhead heaters for shoulder seasons
- Ceiling fans for July afternoons
- Privacy screens or lattice panels on exposed sides
- Climbing vines for softness and extra shade
Start With the Patio Underneath
The patio is the floor of the outdoor room, and it decides whether the pergola above it gets used. Build it too small and the space fails no matter how good the structure looks. A table with chairs pulled out needs more clearance than most people picture, so size the patio around the furniture you actually plan to put there, then add room to walk behind it.
Material choice sets the tone:
- Natural flagstone for an organic, Colorado-native look
- Pavers for clean lines and easy repairs
- Poured concrete for modern, seamless surfaces
- Mixed materials to separate dining and lounge zones
Think in zones rather than one large expanse. A dining area under the pergola, a lounge area near a fire feature, and a clear route between them beats a single square of concrete every time. Our guide to hardscaping in Denver covers how these surfaces work with the rest of the landscape.
Connect It With Walkways
Walkways are the piece people skip, and skipping them is why a beautiful pergola in the back corner never gets visited. A defined path from the back door tells people the space is meant to be used. Flagstone steppers through planting beds feel casual and organic. A wider paver walk handles traffic when you are carrying food out to a table.
Walkways solve practical problems too. They protect turf from wear, keep foot traffic out of planting beds, and help manage snowmelt so nobody is tracking mud across the yard every spring thaw.
Build In Seating and Retaining Walls
Seating walls are one of the best values in a backyard. A low stone wall along the edge of a patio gives you permanent seating that never blows over, never needs storing for winter, and does not eat floor space the way a bulky furniture set does. Run one along two sides of a pergola and you have seating for a crowd without crowding the space.
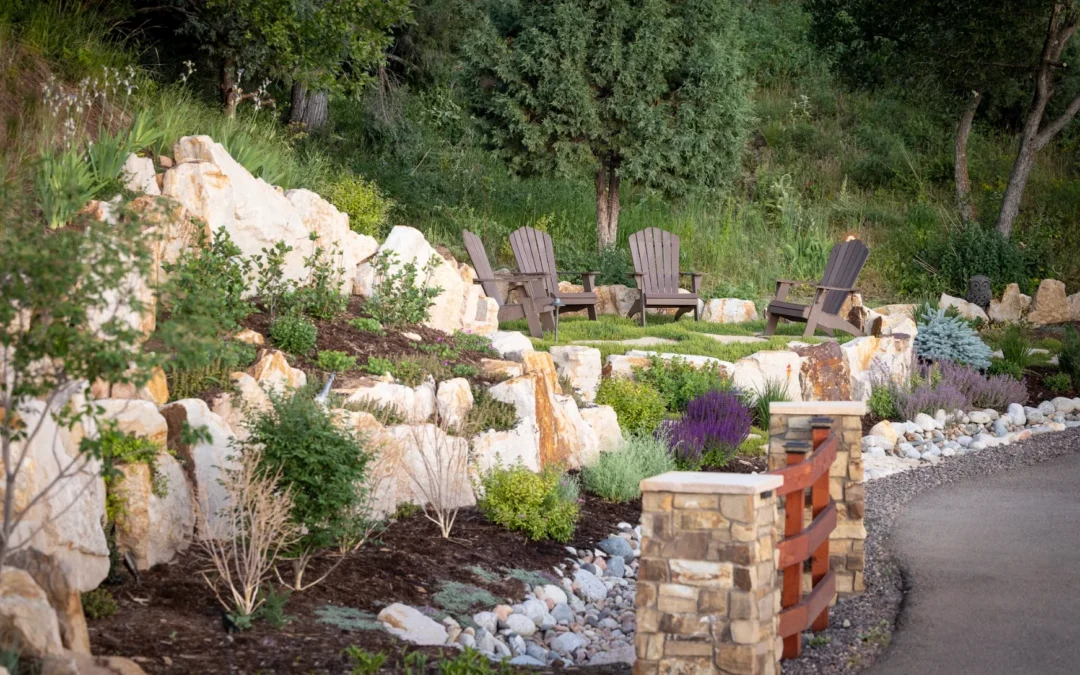
Retaining walls do heavier lifting. On sloped Front Range lots they turn unusable grade into flat, buildable ground, which is often what makes room for the patio and pergola in the first place. They also control erosion and manage how water moves through the property. Built in brick masonry, stone veneer, natural stone, block, or boulders can match the pergola and patio instead of looking like pure engineering.
Tie In an Outdoor Kitchen or Fire Feature
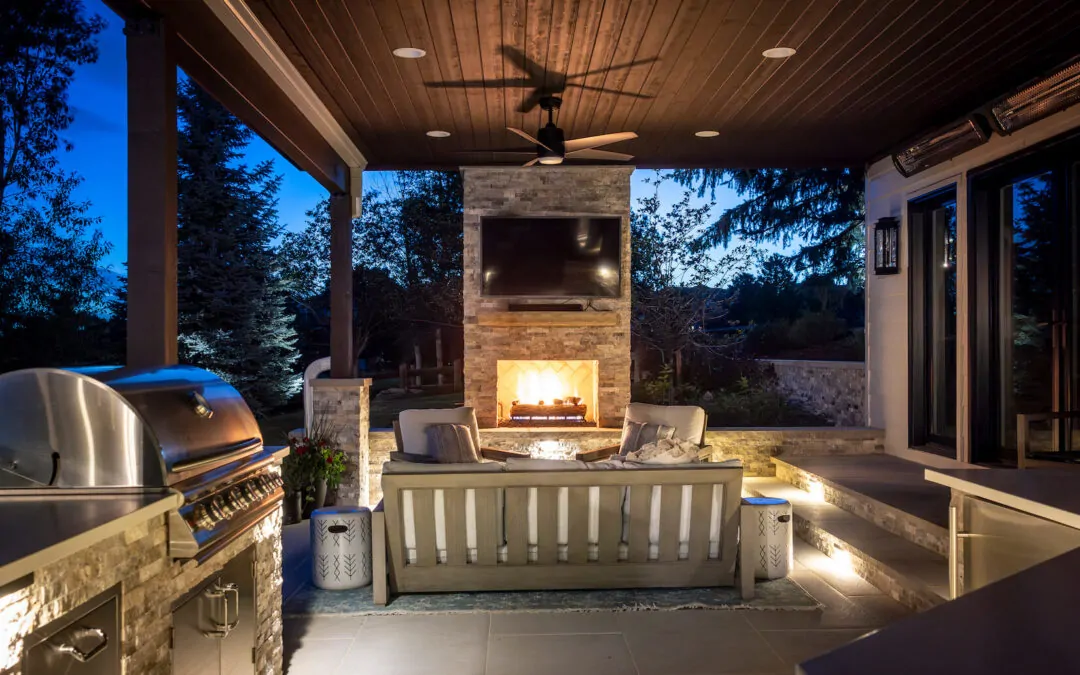
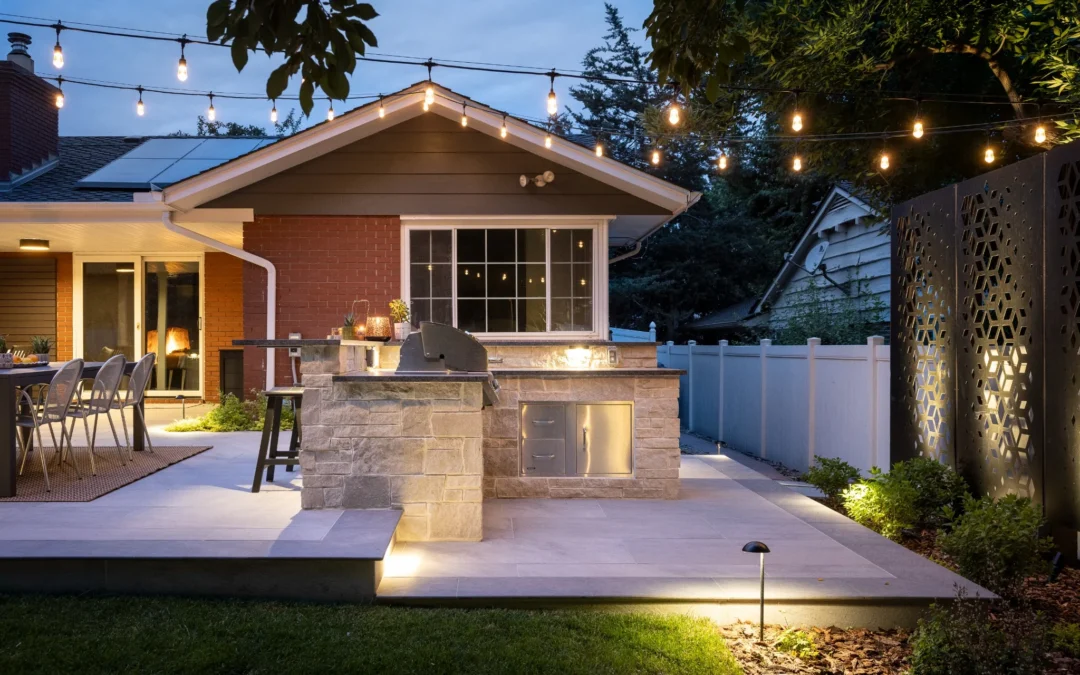
Pairing a pergola with a grill station or full outdoor kitchen is one of the highest-value moves in a backyard. Shade keeps the cook comfortable, and an overhead structure gives you a place to run task lighting where you need it. Ventilation and clearance around a grill take real planning, so this is worth designing rather than improvising. We covered the full build in our guide to building a luxury outdoor kitchen.
A fire feature does similar work at the other end of the season, pulling people outside on cool Colorado evenings. Placement matters, since fire needs proper clearance from an overhead structure. A common solution is to set the fire feature on an adjacent patio just off the pergola. Timing is flexible on all of this, and we take on hardscaping projects year-round, which often means the yard is finished before the season you want to use it.
How Do These Pieces Work Together?
A pergola, a patio, and a retaining wall designed separately tend to look separate. Designed together, they share sightlines, materials repeat across elements, and the grades resolve without awkward steps. That is the case for a design-build team. At C&H, masons, carpenters, irrigation techs, and lighting installers work on the same crew from day one through the final walkthrough, so nobody is coordinating between three contractors. You can see how it comes together in our project gallery.
Ready to Plan Your Backyard?
C&H Landscaping has designed and built custom outdoor spaces across the Denver Metro area, Boulder, Castle Rock, and the foothills since 2005. We will walk your property, talk through how you actually want to use the yard, and put a rendered plan in front of you before anything gets built. Take a look at how our process works, then reach out through the C&H Landscaping website or call (303) 988-1873.

At C&H Landscaping, our mission is to transform everyday outdoor spaces into something extraordinary with creative designs and top-notch craftsmanship. Expert Denver landscaping services from custom design to professional installation. We offer tailored solutions that enhance curb appeal, increase property value, and bring your vision to life.