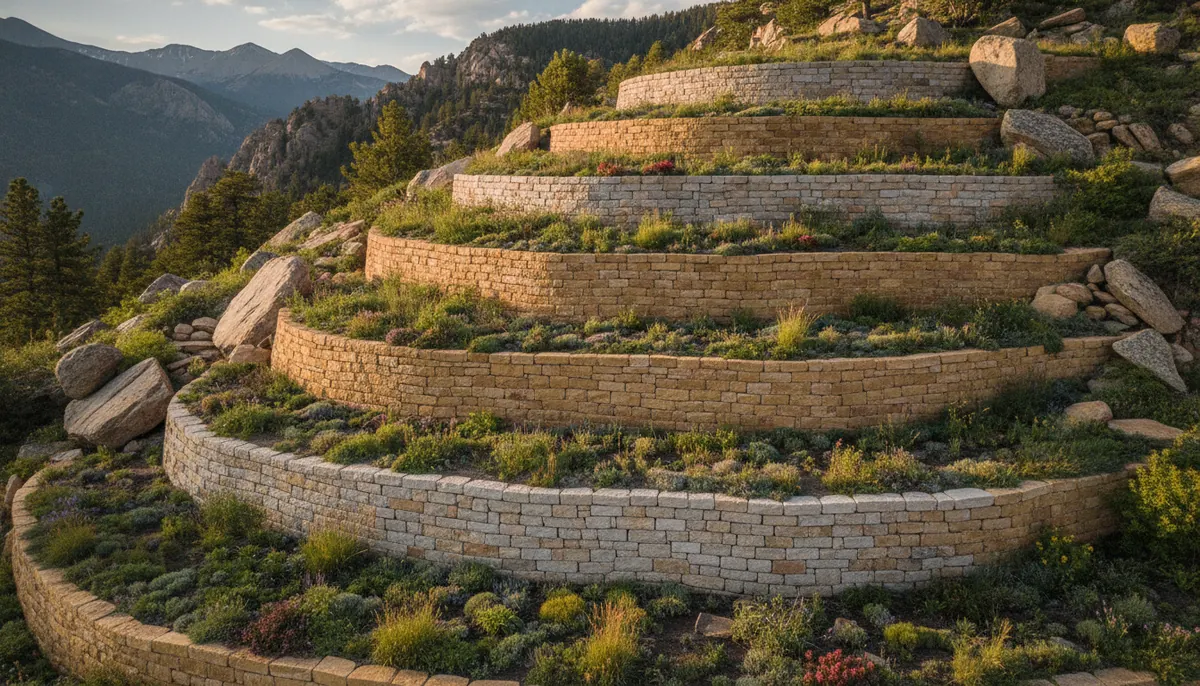
A sloped yard is one of the most common challenges Colorado homeowners face. Between the foothills, the Front Range grades, and lots that were carved out of hillsides, plenty of us are left with a slope that erodes, sheds water toward the house, and never quite becomes usable space. A well-built retaining wall fixes all three at once, turning a slope into a level, beautiful, functional yard. Here are retaining wall ideas that work well for sloped Colorado yards, along with what it actually takes to build one that lasts. If you would rather skip straight to a plan, our retaining wall design and construction team can help.
Why Sloped Colorado Yards Are Made for Retaining Walls
On a slope, a retaining wall does three jobs at once. It holds back soil so your hillside stops creeping downhill, it controls how water moves across the property so runoff and snowmelt do not pool against your foundation, and it creates flat, usable ground where there was none. In Colorado, that last point is the fun one: a slope you currently mow at an angle can become a level lawn, patio, garden, or outdoor room. The ideas below all start from that possibility.
Retaining Wall Ideas to Transform Your Slope
1. Terraced Garden Walls
Instead of one tall wall, a series of shorter walls steps up the slope like a staircase, creating level bands of usable space between them. Terracing is the signature move for a steep Colorado yard: each tier becomes a planting bed, a lawn strip, or a sitting area, and the shorter walls are often easier to permit and build than a single massive one. It is as practical as it is striking.
2. Natural Stone and Boulder Walls
For a rugged, at-home-in-the-foothills look, natural stone and boulder walls are hard to beat. Colorado sandstone and quartzite weather beautifully and stand up to our freeze-thaw cycles, and a boulder wall has a permanence and character that suits mountain and Front Range properties. This is where skilled masonry shows, and it is one of the builds our team enjoys most.
3. Modern Segmental Block Walls
Engineered segmental block, the interlocking concrete units you see on larger residential walls, gives you clean, contemporary lines and excellent freeze-thaw durability. Block systems curve easily, come in modern or tumbled-traditional textures, and are reinforced with geogrid for taller runs. If your home leans modern, this is often the material that fits.
4. Seat Walls and Built-In Seating
A retaining wall at the right height does double duty as seating. Cap a wall around a patio or fire feature and you have added permanent, gather-round seating without cluttering the space with furniture. It is one of the highest-value ways to make a wall earn its keep.
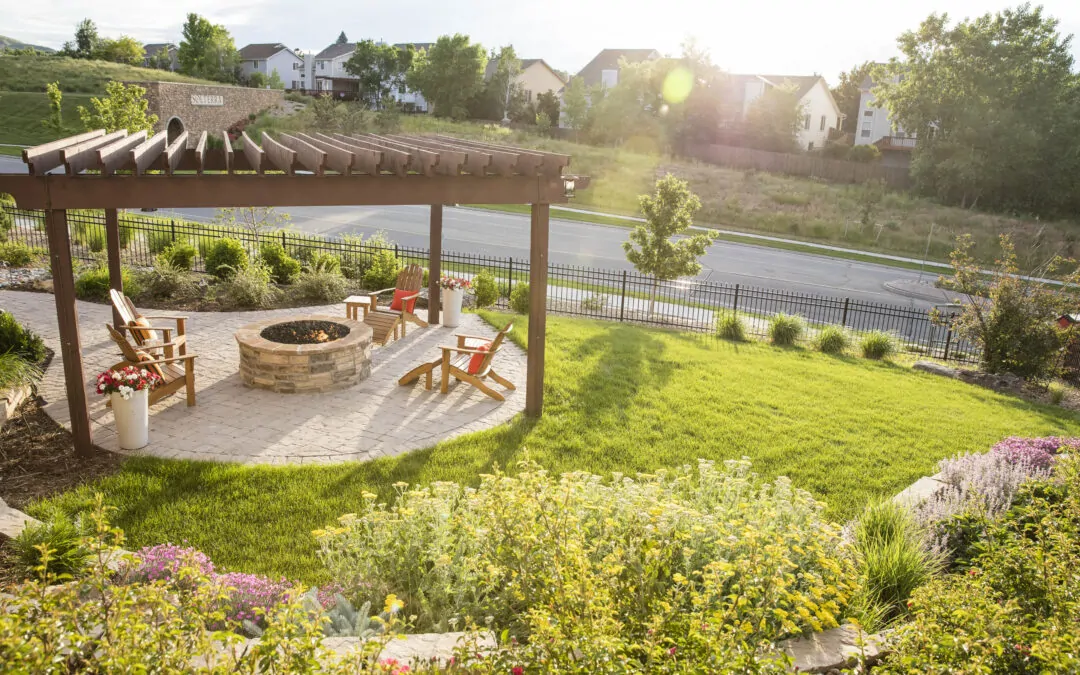
5. Carve Out a Patio or Outdoor Living Space
One of the best uses of a retaining wall on a slope is to level a section for a patio or outdoor room. Cut into the hillside, hold the soil back with a wall, and you have created a flat pad for dining, lounging, or an outdoor kitchen where none existed. Planned alongside the rest of your outdoor construction, it becomes one cohesive space rather than a patch.
6. Curved and Serpentine Walls
Straight walls are not your only option. A gentle curve or serpentine line softens a yard, follows the natural contour of the slope, and draws the eye through the space. Curves work especially well with segmental block and can make even a functional wall feel intentional and designed.
7. Planting Beds and Raised Gardens
Low retaining walls make excellent raised planting beds, bringing the soil up to a comfortable height and framing your plants with a crisp edge. Pair them with water-wise xeriscape plantings and you get color and texture that thrives in Colorado’s climate without heavy watering.
8. Integrated Steps and Lighting
On a terraced slope, built-in steps turn levels into an inviting path rather than an obstacle, and low-voltage lighting tucked into the wall or caps makes the whole thing usable and safe after dark. Small touches like these are what separate a wall that holds back dirt from a feature that makes the yard.
Choosing the Right Material for a Colorado Retaining Wall
Material sets the look and the longevity of your retaining wall, and Colorado’s climate rewards the right choice:
- Segmental concrete block. The workhorse of larger residential walls, strong, freeze-thaw durable, curve-friendly, and available in modern or traditional textures.
- Natural stone and boulders. A rustic, foothills-appropriate look using Colorado sandstone and quartzite that handle the weather naturally.
- Poured concrete. Maximum structural strength for steep slopes and demanding sites, often finished with stone veneer for looks.
Whatever the material, the difference between a wall that lasts decades and one that leans in a few years is almost never the face you see. It is what happens behind it.
What Makes a Colorado Retaining Wall Last
Colorado is genuinely tough on retaining walls, and two local realities drive everything: our expansive clay soils, which swell when wet and shrink when dry, and our relentless freeze-thaw cycles. Both push hard against any wall that traps water. That is why drainage, not the pretty stone, is what actually holds a wall up. A wall built to last here includes:
- A compacted gravel base set below the frost line to stop heaving
- A zone of clean drainage rock directly behind the wall face
- A perforated drain pipe that carries water to a safe outlet
- Weep holes and filter fabric that relieve pressure and keep soil out of the drainage
Skip any of these, and hydrostatic pressure builds until the wall bows or fails. It is the single most common reason retaining walls do not make it in Colorado.
Height matters too, and it is where permits come in. In Denver, a retaining wall over 12 inches tall requires a zoning permit, any wall over 4 feet requires a building permit, and walls over 6 feet also need engineering review. Walls that support a driveway or slope above them, or tiered walls set too close together, can trigger engineering regardless of height. Rules vary across the Denver Metro communities, so the safe move is to design with the code in mind from the start.
Why Homeowners Choose C&H Landscaping
Retaining walls are masonry, and masonry is where our team shines. C&H Landscaping is a family-owned, design-build company with skilled masons and installers on staff, not a rotating cast of subcontractors, so the crew that designs your wall is the crew that builds it. We handle the engineering, permitting, drainage, and finish work as one accountable process, and we build across the entire Denver Metro area. Take a look at our project gallery to see what that looks like.
Frequently Asked Questions
Do I need a permit for a retaining wall in Denver?
Usually, yes. In Denver, a retaining wall over 12 inches tall requires a zoning permit, any wall over 4 feet requires a building permit, and walls over 6 feet also need engineering review. Walls supporting a driveway or slope can require engineering at any height. Requirements vary across Denver Metro communities, and as a design-build company, we handle the permitting for you.
What is the best material for a Colorado retaining wall?
Segmental concrete block offers the best all-around balance of strength, freeze-thaw durability, and design flexibility, while natural stone and boulders give a rustic, foothills look, and poured concrete delivers maximum strength for steep slopes. The best choice depends on your site, your style, and the height of the wall.
Do retaining walls really need drainage?
Yes, and it is the most important part. Colorado’s clay soils and freeze-thaw cycles build enormous water pressure behind a wall. Proper drainage, meaning a gravel base, drainage rock, a perforated pipe, and weep holes, is what prevents that pressure from bowing or toppling the wall over time.
How much does a retaining wall cost in Colorado?
Cost depends on the wall’s length and height, the material, the amount of excavation and drainage work, and whether engineering is required. Because every slope is different, the most accurate way to know is through a consultation and a written estimate.
How tall can a retaining wall be?
There is no single limit, but taller walls require engineering and permits, and on steep slopes, a terraced series of shorter walls is often the smarter, more attractive solution than one very tall wall. We design the height around your slope, your goals, and the code.
Turn Your Slope Into Usable Space
If a sloped yard is keeping you from the outdoor space you want, a retaining wall is often the answer, and doing it right the first time saves you from repairs down the road. Schedule a free consultation with C&H Landscaping, and our design-build team will help you turn your slope into a level, lasting part of your yard.

At C&H Landscaping, our mission is to transform everyday outdoor spaces into something extraordinary with creative designs and top-notch craftsmanship. Expert Denver landscaping services from custom design to professional installation. We offer tailored solutions that enhance curb appeal, increase property value, and bring your vision to life.